
Views

Address
9351 Burnett Lane, Dublin, OH
Price
$ 730,000
Property Attributes
- MLS#226012535
- TypeSingle Family
- Listing Status Contingent
- CountyUNION
- CityDublin
- AreaJerome
- NeighborhoodTartan Ridge
- Zip43017
- StyleTraditional
- Year Built2010
- Taxes$ 13923
- Price$ 730,000
- Bedrooms4
- Full Bathrooms3
- Half Bathrooms1
- Sqr Footage3889
- Lot Size0.3 Acres
Data Source:
Columbus REALTORS®
Property Description
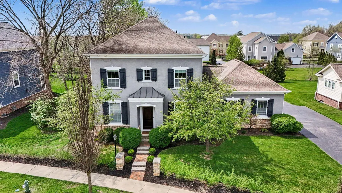
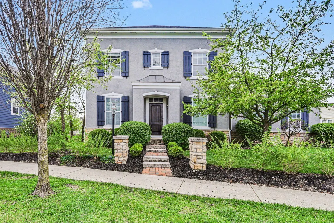
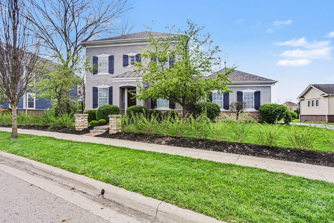
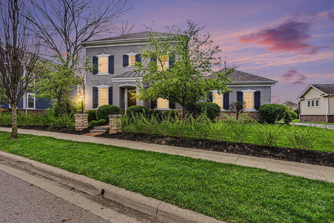
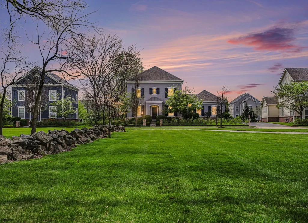
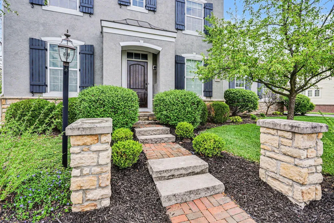
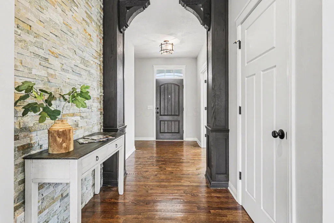
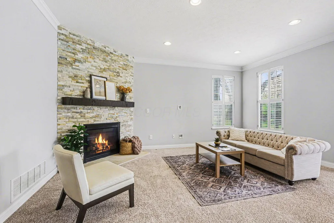
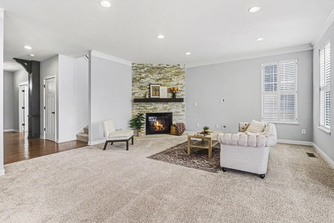
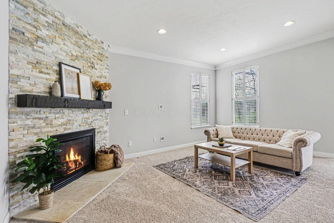
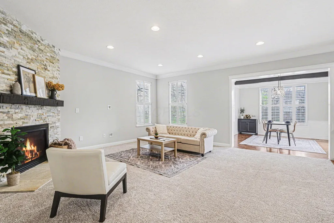
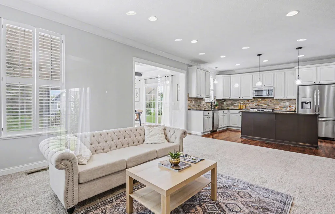
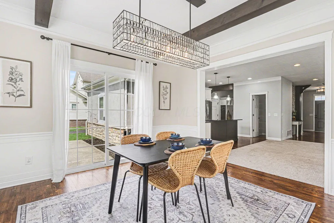
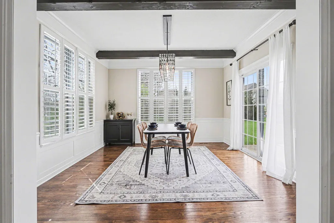
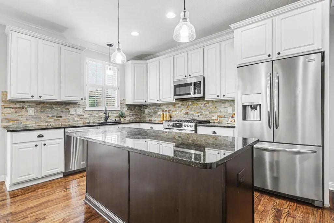
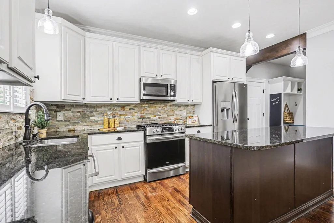
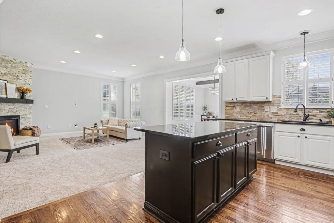
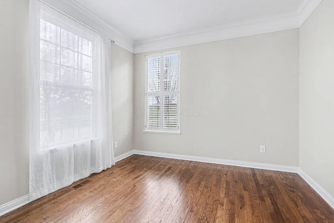
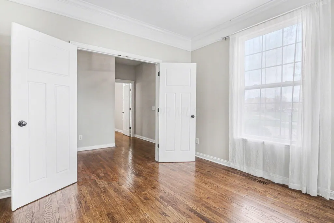
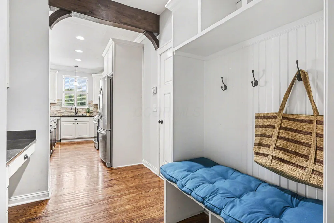
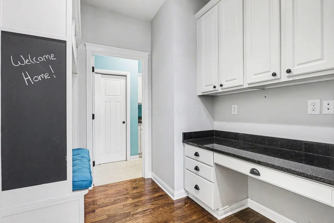
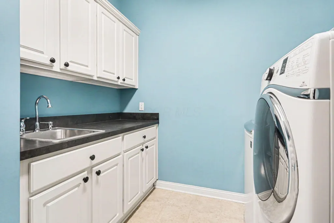
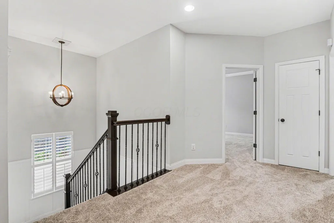
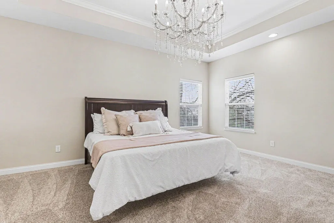
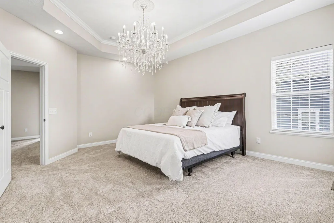
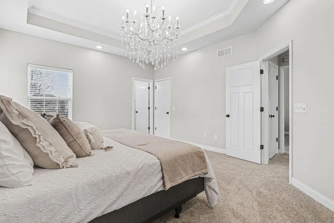
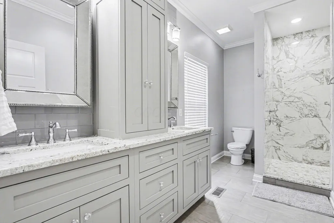
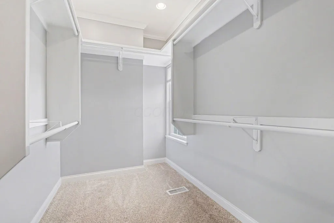
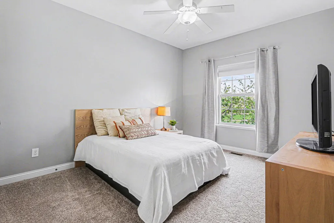
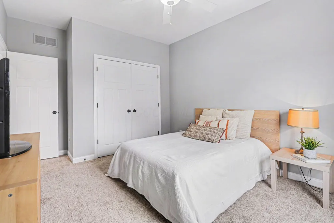
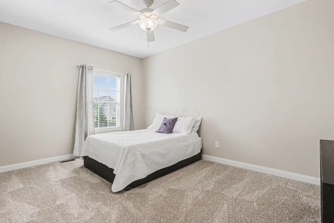
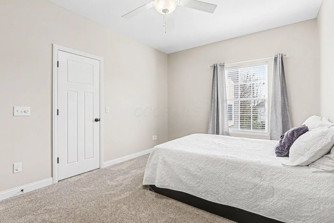
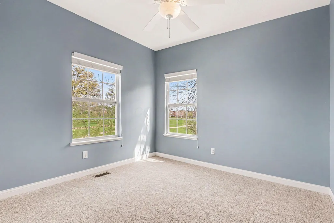
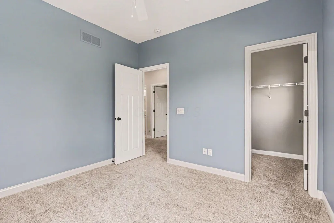
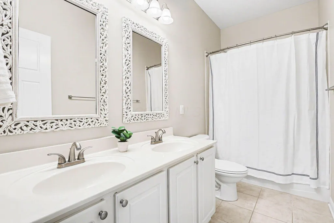
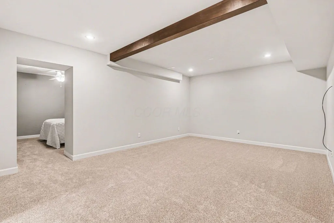
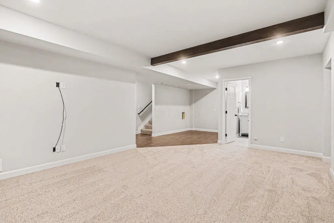
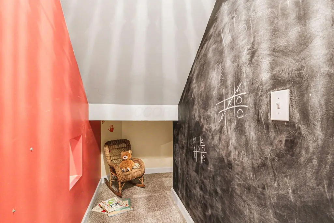
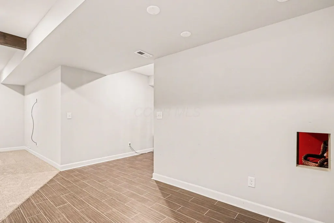
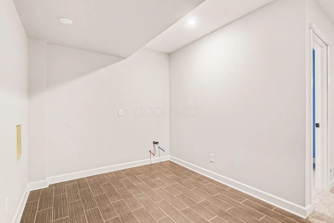
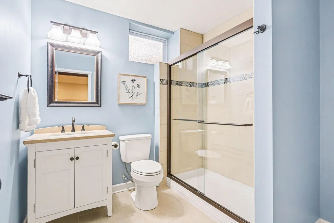
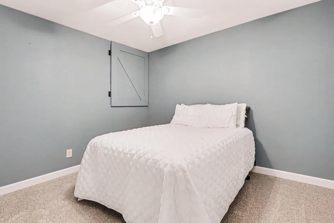
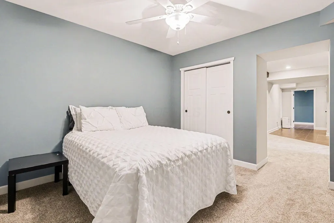
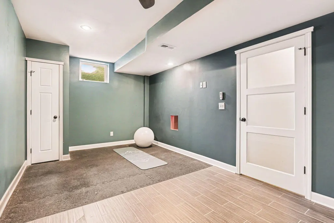
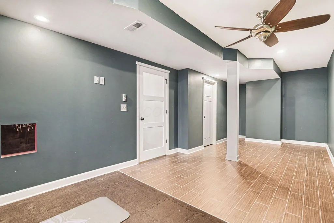
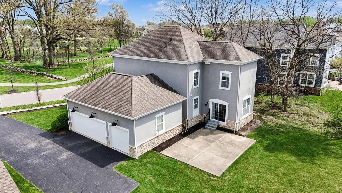
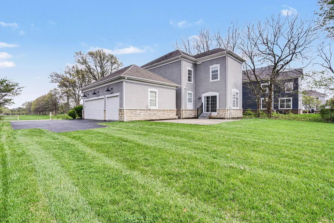
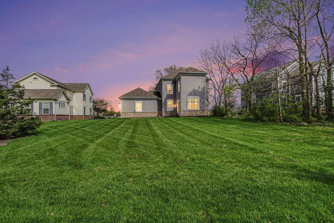
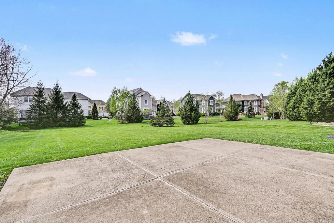
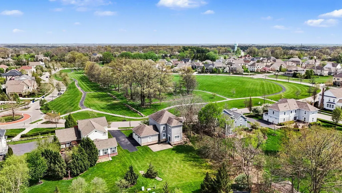
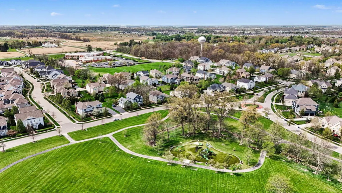
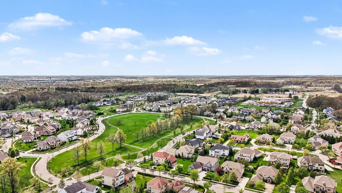
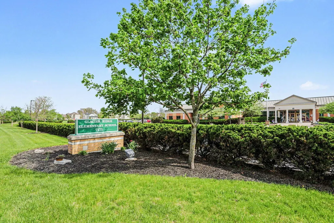
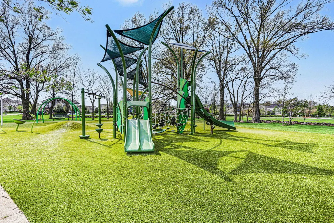
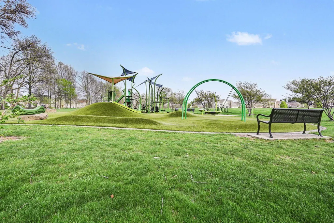
Location is everything--and this stunning two-story home in the Tartan Ridge community delivers. Premium 0.31 acre lot directly across from the neighborhood park, and just around the corner from Glacier Ridge Metro Park and Glacier Ridge Elementary School, this home offers the ideal balance of scenic surroundings and everyday convenience. From the moment you arrive, the charming brick front walk and inviting curb appeal set the tone. Inside, you'll find a thoughtfully designed, open-concept layout with sophisticated finishes and architectural details throughout. The main level features rich hardwood floors, a spacious den or home office with peaceful park views, and a bright dining room overlooking the expansive backyard. The beautifully appointed kitchen is the heart of the home, complete with a large island, granite countertops, stainless steel appliances, a walk-in pantry, and seamless flow into the cozy living room with a stacked stone fireplace. Everyday living is made easy with a functional mudroom off the foyer, featuring custom-built cubbies and direct access to the kitchen. Upstairs, the generously sized bedrooms provide comfort for all, while the owner's suite is a true retreat--updated to include a spa-like bath with a large walk-in shower, electric heated floors, and a spacious walk-in closet. The professionally finished lower level adds approximately 1,100 square feet of additional living space, offering incredible flexibility with a guest suite or fifth bedroom, a whimsical playroom, and bonus space perfect for a home gym, office, or hobby area. Step outside to enjoy the large backyard with a patio--ideal for relaxing or entertaining. Additional updates include new carpet on all 3 levels and fresh paint in many rooms, making this home truly move-in ready. This is more than a home--it's a lifestyle. With unmatched access to parks, top-rated schools, and a vibrant community, this Tartan Ridge gem is ready to welcome you home.
| Price History | |
|---|---|
| 4/17/2026 | Listed $809,900 |
| 5/13/2026 | 2$799,900 |
| 7/6/2026 | 2$789,900 |
| 7/27/2026 | 8$730,000 |
General Features
| Sewer | Public Sewer |
|---|---|
| Heating | Forced Air |
| Cooling | Central Air |
| HOA Fee | 1000.0 |
| Garage Spaces | 3.0 |
| Architectural Style | Traditional |
| Year Built | 2010 |
| Township | Jerome |
| Property Subtype | Single Family Residence |
| Tax Year | 2025 |
| Assoc Fee Paid Per | Annually |
| County | Union |
| New Construction | No |
| Property Type | Residential |
| Association Amenities | Bike/Walk Path,Park,Sidewalk |
| HOA | Yes |
| Attached Garage | No |
| Subdivision Name | Tartan Ridge |
| Garage Y/N | Yes |
| Full Baths | 3 |
| Status | Contingent |
| Directions | From Jerome Rd. head west on Tartan Ridge Blvd. and then south on Burnett Ln. |
| City | Dublin |
| High School District | DUBLIN CSD 2513 FRA CO. |
| Lot Size Square Feet | 13068.0 |
| Carport Y/N | No |
| Land Lease Y/N | No |
| Tax Annual Amount | 13923.0 |
| Home Warranty Y/N | No |
| Lease Renewal Y/N | No |
| Additional Parcels Y/N | No |
| Rent Control Y/N | No |
| Virtual Tour | https://next-door-photosq.aryeo.com/videos/019d9605-8fbc-738c-aea1-0da4073c5367 |
| Standard Status | Active Under Contract |
| MobileHomeRemainsYN | No |
| Senior Community | None |
| Sewer_co_Public_sp_Sewer | True |
| Utilities@Core.Permissions | None |
| New Financing FHA | True |
| New Financing Coventional | True |
Interior Features
| Basement | Full |
|---|---|
| Flooring | Wood,Carpet,Ceramic/Porcelain |
| Fireplace Features | One,Gas Log |
| Common Walls | No Common Walls |
| Basement (Y/N) | Yes |
| Air Conditioning Y/N | Yes |
| Heating Y/N | Yes |
| Window Features | Insulated All |
| Fireplace Y/N | Yes |
| Half Baths | 1 |
| Total Bedrooms | 4 |
| Total Baths | 4 |
| Heating-Forced Air | True |
Exterior Features
| Parking Features | Garage Door Opener,Attached Garage,Side Load |
|---|---|
| Water Source | Public |
| Lot Size Area | 0.3 |
| Foundation Details | Block |
| Spa | No |
| Building Area Total | 3889.0 |
| Lot Size Acres | 0.3 |
| Waterfront Y/N | No |
| Crops Included Y/N | No |
| Horse Y/N | No |
| Irrigation Water Rights Y/N | No |
Amenities
- Foreclosure
- Views
- Short Sale
- New Construction
- Adult 55+
- Lease To Own
- No HOA Fees
- Furnished
- Primary On Main
- Air Conditioning
- Seller Finance
- Green
- Fixer Upper
- Horse
- Golf
- Fireplace
- Deck
- Garage
- Basement
- Pool
Property vs Single Family Average in 43017
Price
Taxes
Year Built
Visits

 Columbus REALTOR® and Central Ohio Regional Multiple Listing Service, Inc .All information deemed reliable but not guaranteed. All properties are subject to prior sale, change or withdrawal. Neither listing broker(s) or information provider(s) shall be responsible for any typographical errors, misinformation, misprints and shall be held totally harmless. Listing(s) information is provided for consumer's personal, non-commercial use and may not be used for any purpose other than to identify prospective
